A former bank reimagined for a thriving team.
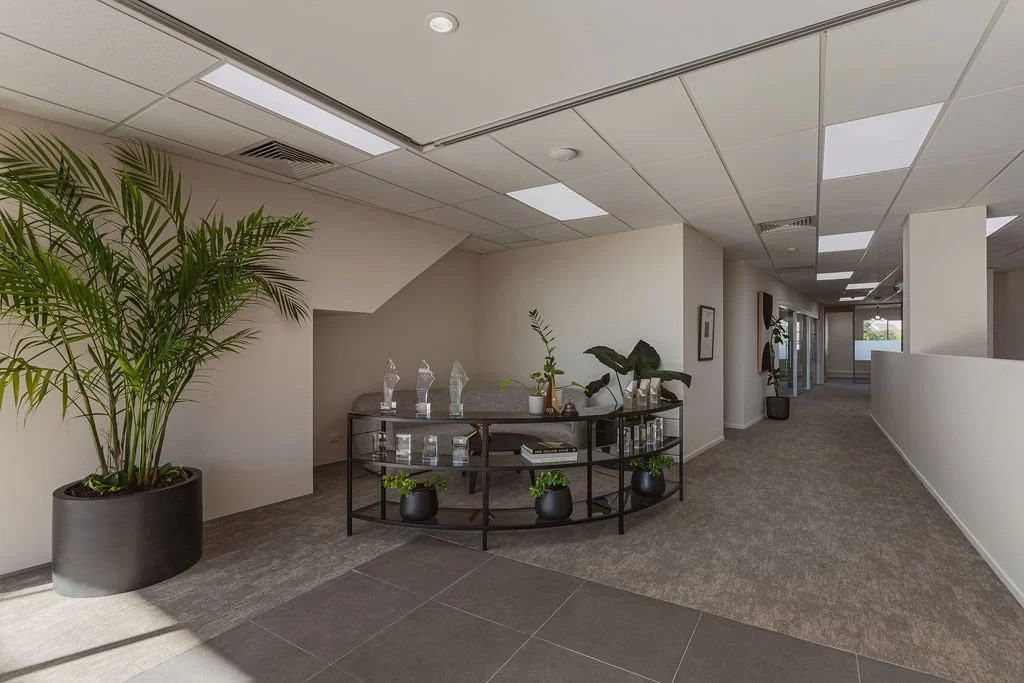
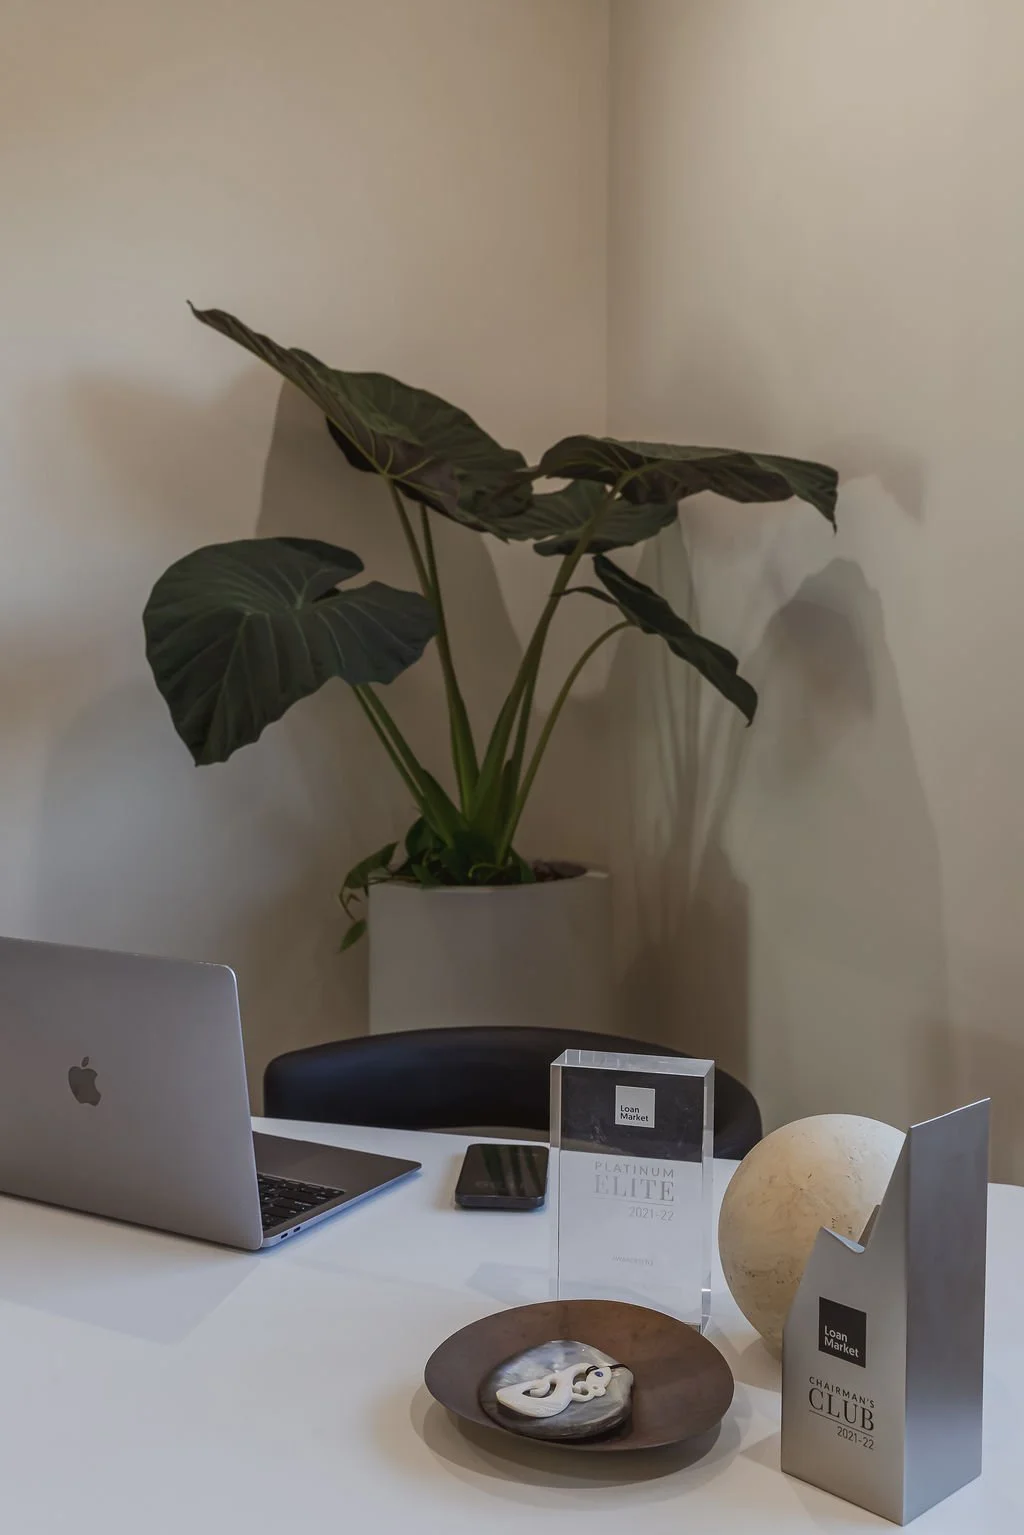
When the award-winning Loan Market Central team took over the former Westpac building on Remuera Road, every inch needed attention. Good_Space transformed all three floors and the exterior, creating a welcoming, professional workplace designed to support a growing business and the people behind it.
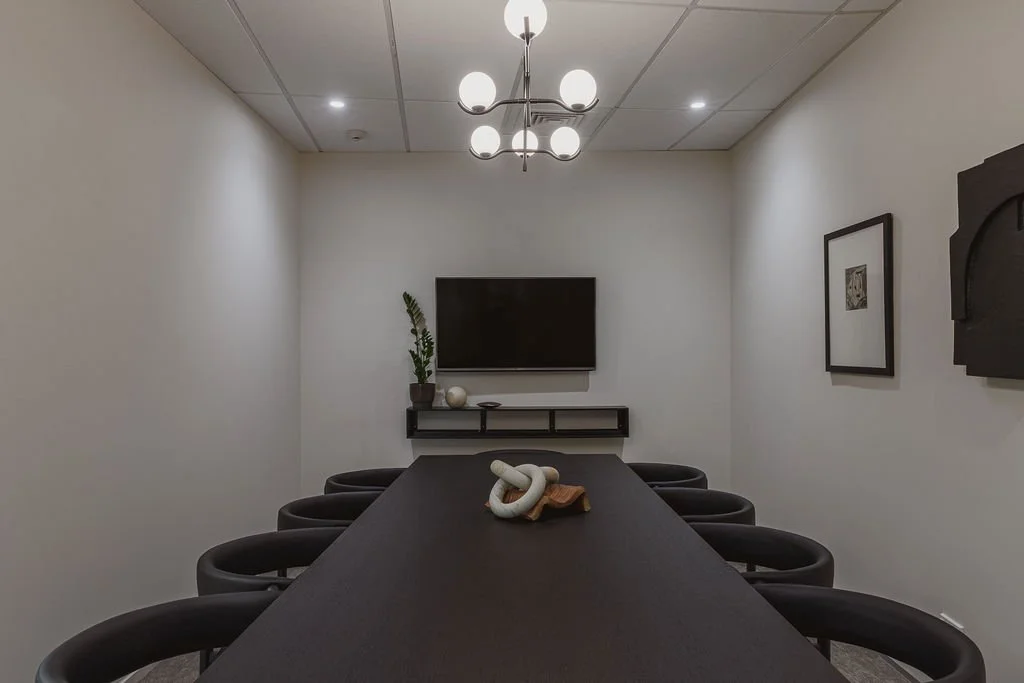
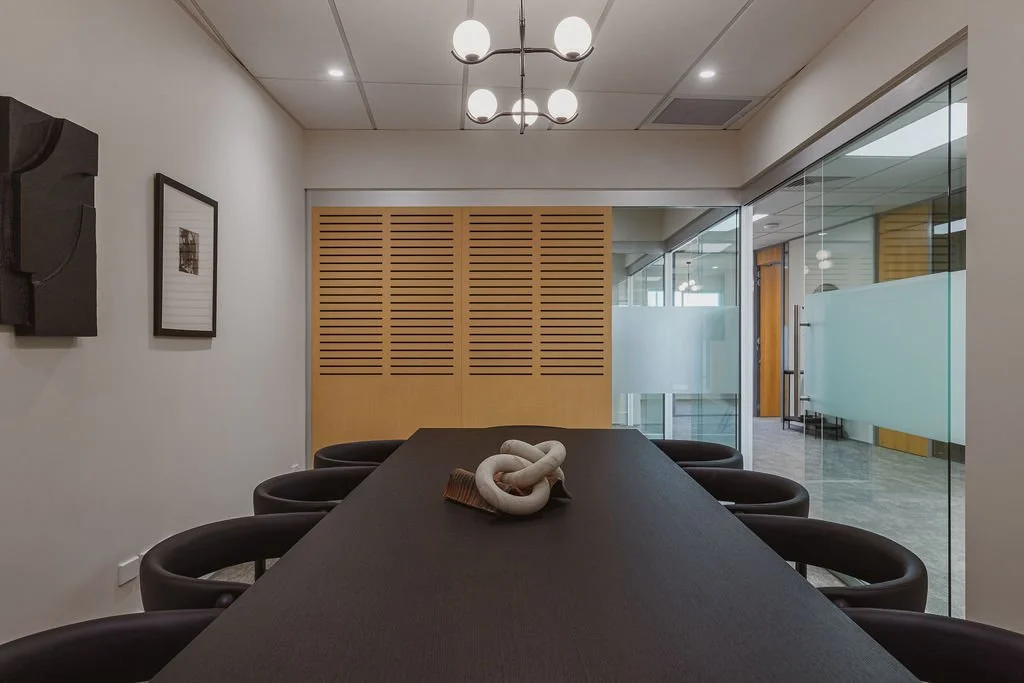
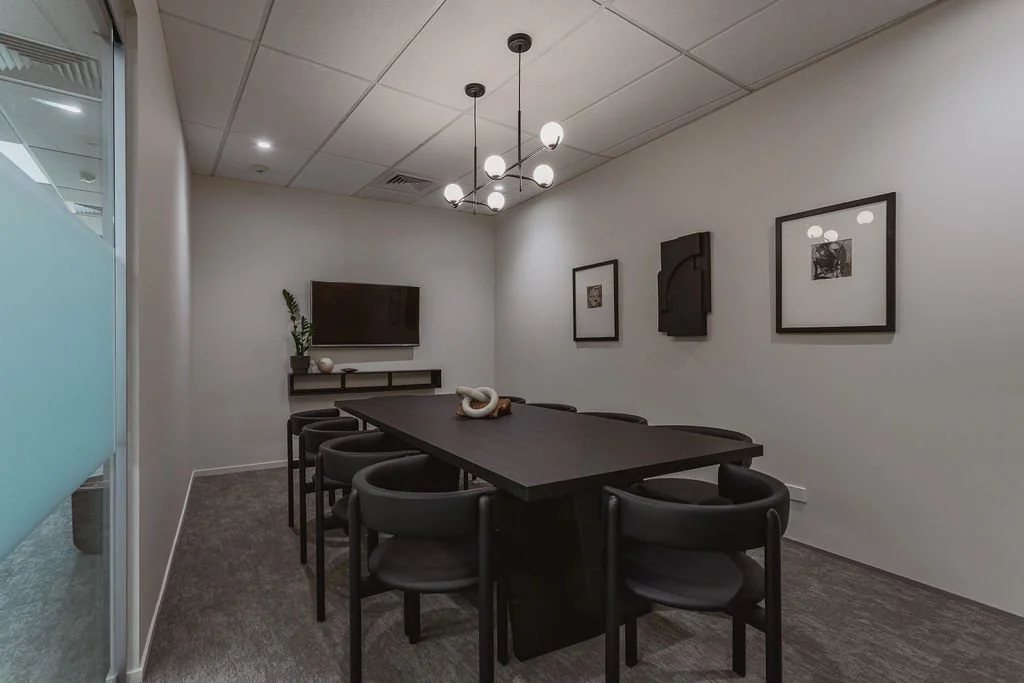
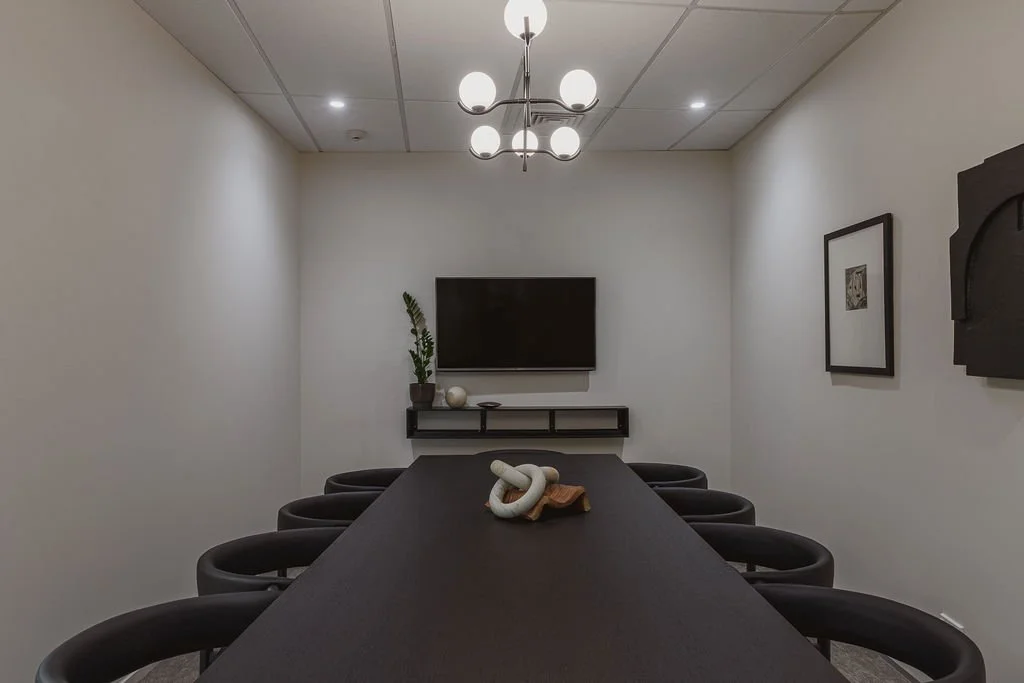
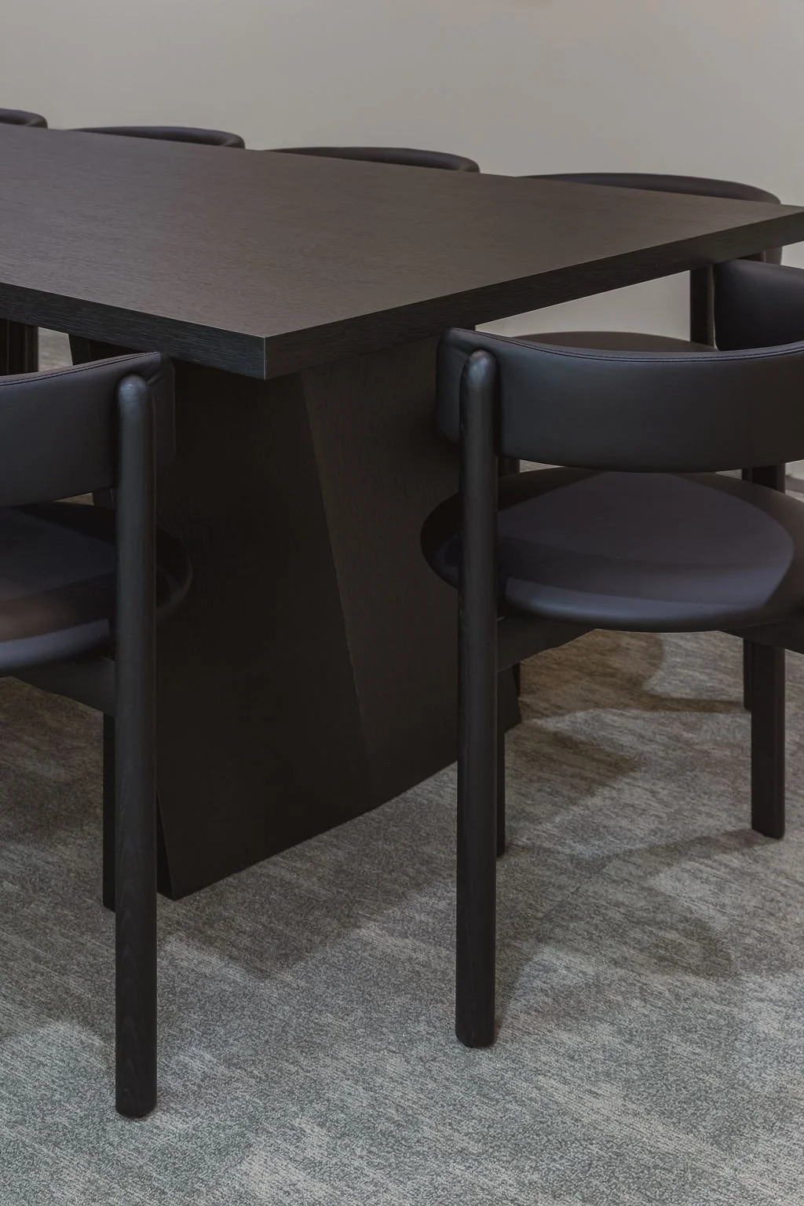
The fit-out balances connection with concentration. An open-plan office brings the team together, while custom-built meeting pods provide quieter spaces for client onboarding and focused conversations. Acoustic panels absorb sound, helping create a calmer setting within the busy workplace. A dedicated podcast room gives the team space to share their expertise.
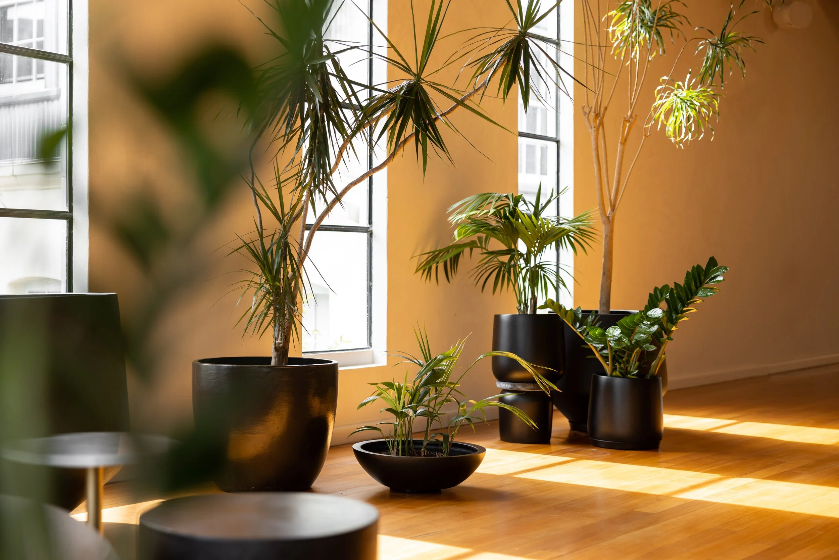
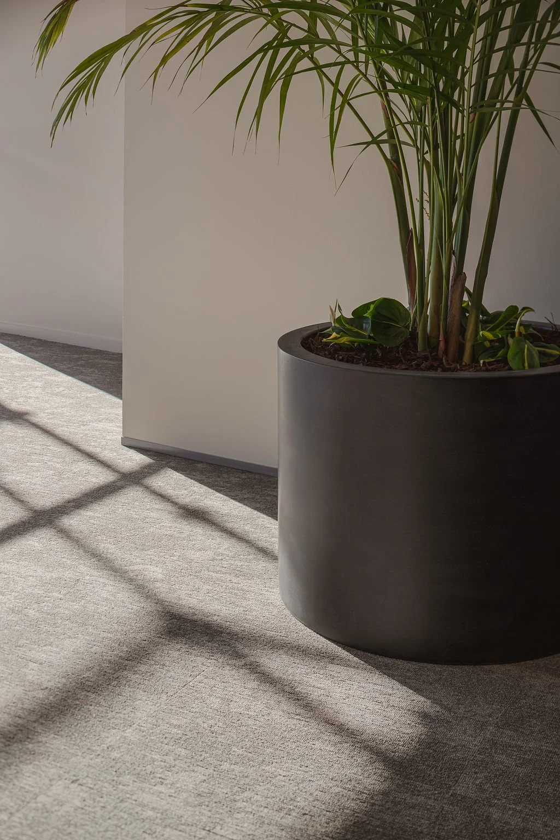
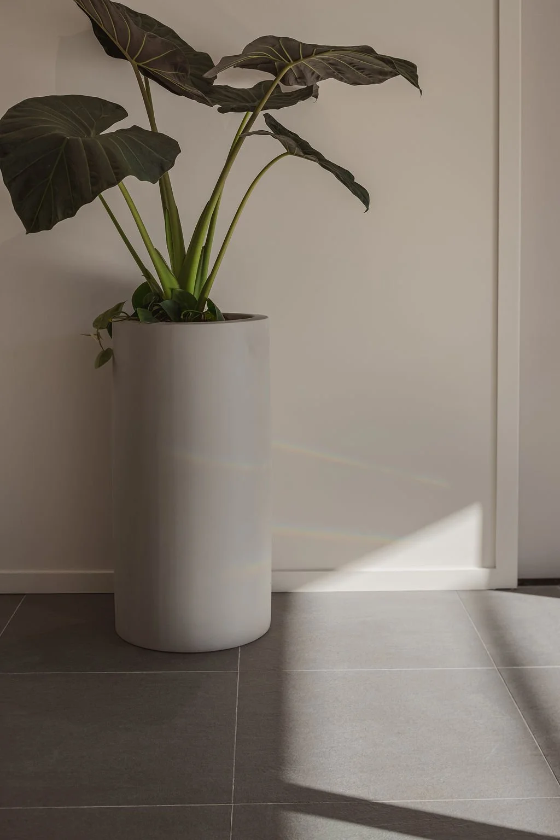
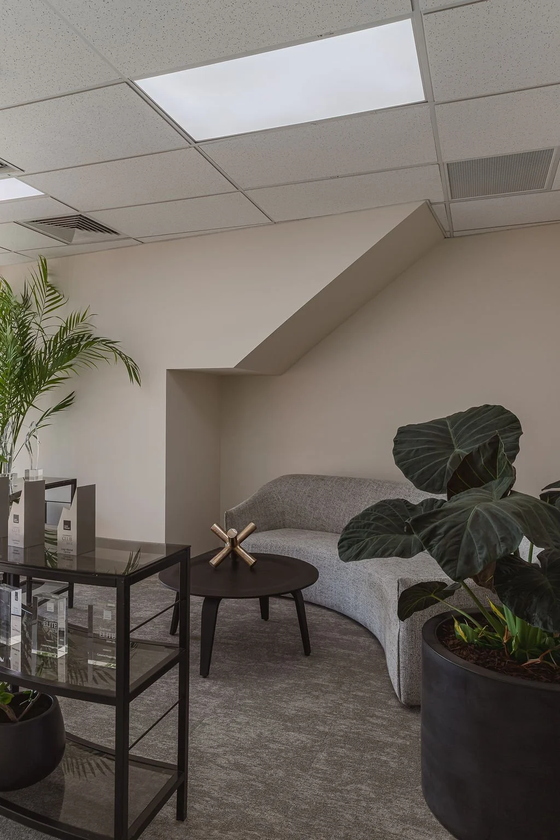
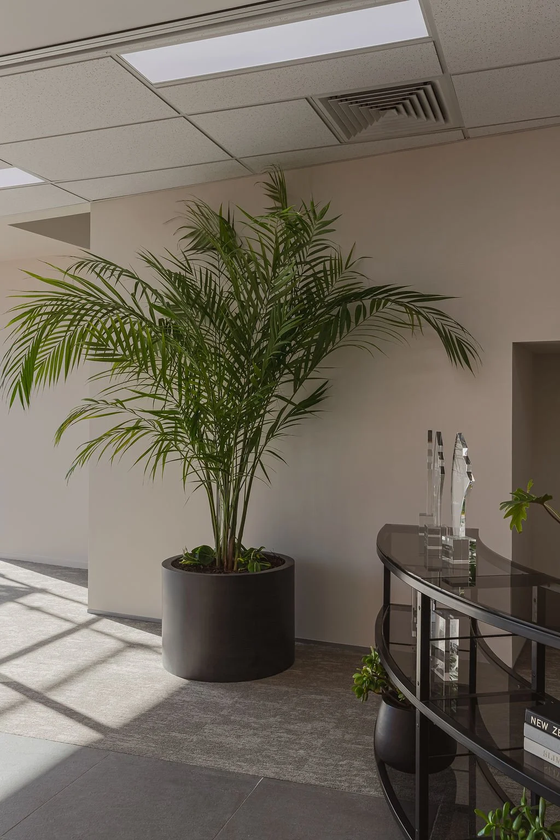
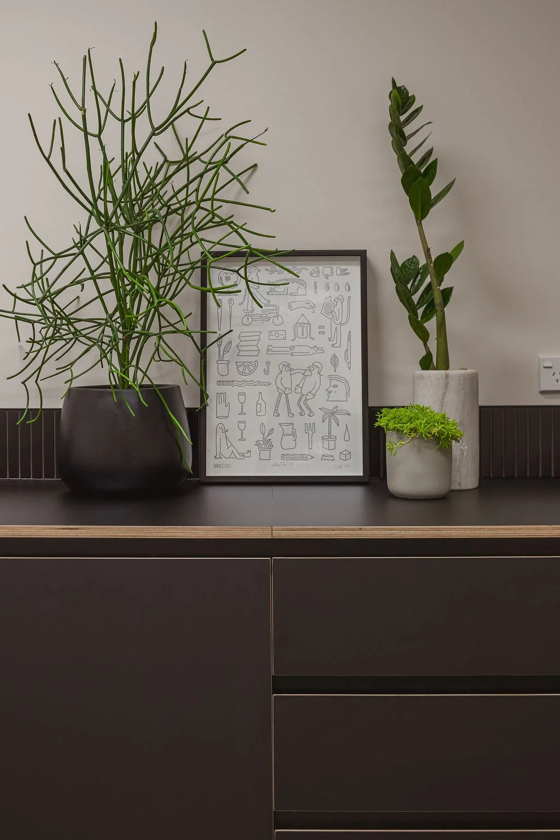
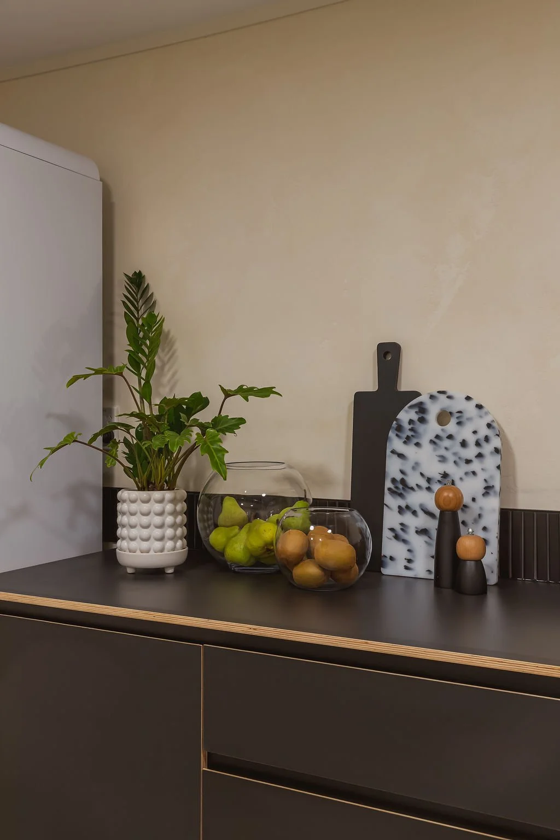
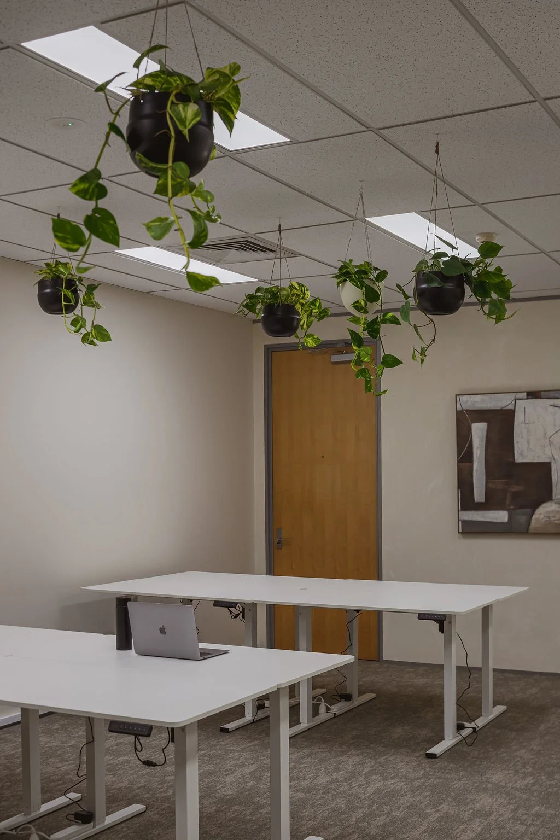
Wellbeing informed the everyday details. We upgraded the HVAC system to introduce fresh air, installed an interior plantscape and added two new kitchens alongside filtered drinking water for the team.
Working with NOVII, we replaced the existing lighting with energy-efficient LEDs selected for focused work. NOVII’s human-centred approach, experience with Green Star projects and commitment to sustainable lighting complemented our vision for the space.
Materials were chosen with equal care. New Zealand-made Aalto paints bring Eco Choice Aotearoa accreditation and low-VOC formulations, aligning with our focus on indoor air quality. Milliken carpet combines workplace practicality with its M/PACT™ programme, which offsets emissions associated with raw materials and manufacturing through third-party verified carbon credits.
The result is a renewed building with spaces for collaboration, concentration and client connection - a workplace that reflects Loan Market Central’s success and supports its next chapter.
_Collaborators:
Builder / Urry + Burgess Construction
Specialty Finishes / Handyman Brad
Indoor Plants / GreenAir
_Loan Market
COMMERCIAL FIT-OUT / REMUERA
Good_Space Method
-
Natural Ventilation through the building design
Natural paints + non-toxic finishes are a core part of the design
Open spaces promotes time in fresh air, connecting the children explore the outdoor playscape no matter the weather
Mitigation of toxins in materials and furnishings used across both the construction + interiors
-
Circular design strategies to capture rainwater to use across building systems and water-play
We promote the consumption of the purest possible H2O through fun + clever messaging around the centre
-
Solar power panels are a prominent feature for our large 1000m2 roof, around 45% of our annual energy usage comes from solar, avoiding emissions equivalent to 3 tonnes of CO2 (or planting 528 trees annually)
Plentiful natural light via the large north-facing sliding doors
The best source of artificial light that supports healthy circadian rhythm
Circadian lighting in the sleep rooms adds to the calm and dream-like environment, promoting healthy sleep routines
We avoided glare and high-reflective surfaces throughout the spaces
Skylights bring healthy natural light into the centre of the large expansive rooms
-
Biophilic Design is at the very core of this concept
‘Children in Nature’ as our guiding principle though our design enables us to:
Reduce stress and fatigue
Promote creativity + imagination
Teach responsibility + resilience
Build confidence + independence
The interior design brings in the symmetry, textures + colours of nature all interior elements
Our spaces are filled with air purifying plants that bring the outside in, soften the spaces + further encapsulates our intent to bring Biophilic Design + Nature into every aspect of the project
-
Free address of space, quiet/calm zones for the tamariki who need them to soothe themselves + decompress
Non-contact space for teachers to promote a focused and productive environment
Construction and Interior elements to have high acoustic performance properties, absorbing loud sounds + soften the space
-
The circular economy + adopting all relevant strategies formed a key part of the brief
Village Green was born from Xlabs, a circular economy summit where we worked with our architect + circular economy expert to bring our ideas to life
We wrapped the building + foyer in a reclaimed, sustainable architectural hardwood. Essentially our timber contains 17,464 Kilograms of embodied carbon - carbon that has been sequestered out of the earth's atmosphere
We used Critical Cleanstone panels to create of benchtops + lockers, diverting 1,252kgs of soft plastic packaging from landfill
Then with solar power, rain water capture, grow gardens, composting, reclaimed timber cladding - circular design is wrapped around Village Green
“Jade and I collaborated during XLabs. Through our shared passion of Wellness Architecture and the Circular Economy, we designed a model for a restorative early childhood centre. It’s resulted in not just a concept, but an actual project that we’ve designed for a site in Remuera.”

Phil Smith / Architect
More Good_Spaces…